How Thick Is Thick Enough?
Plating Thickness and Anti-Galling Performance
Ask a threading shop what protects a connection from galling, and the answer is usually "the copper." Ask what thickness of copper, and the answer becomes more careful. Plating thickness is one of the most specified and most debated variables in anti-galling work, and also one of the easiest to get wrong.
Too thin, and the plating can wear through before it has done its job. Too thick, and it can cause fit, adhesion, and performance problems of its own. This article explains how thickness affects anti-galling performance, how it should be controlled and measured, and what QA teams should look for. It is written for threading shops, inspection teams, and quality engineers in the oil and gas industry.
Why Thickness Matters
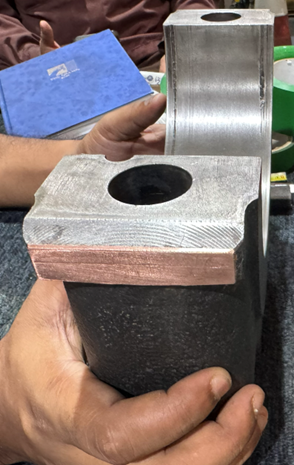
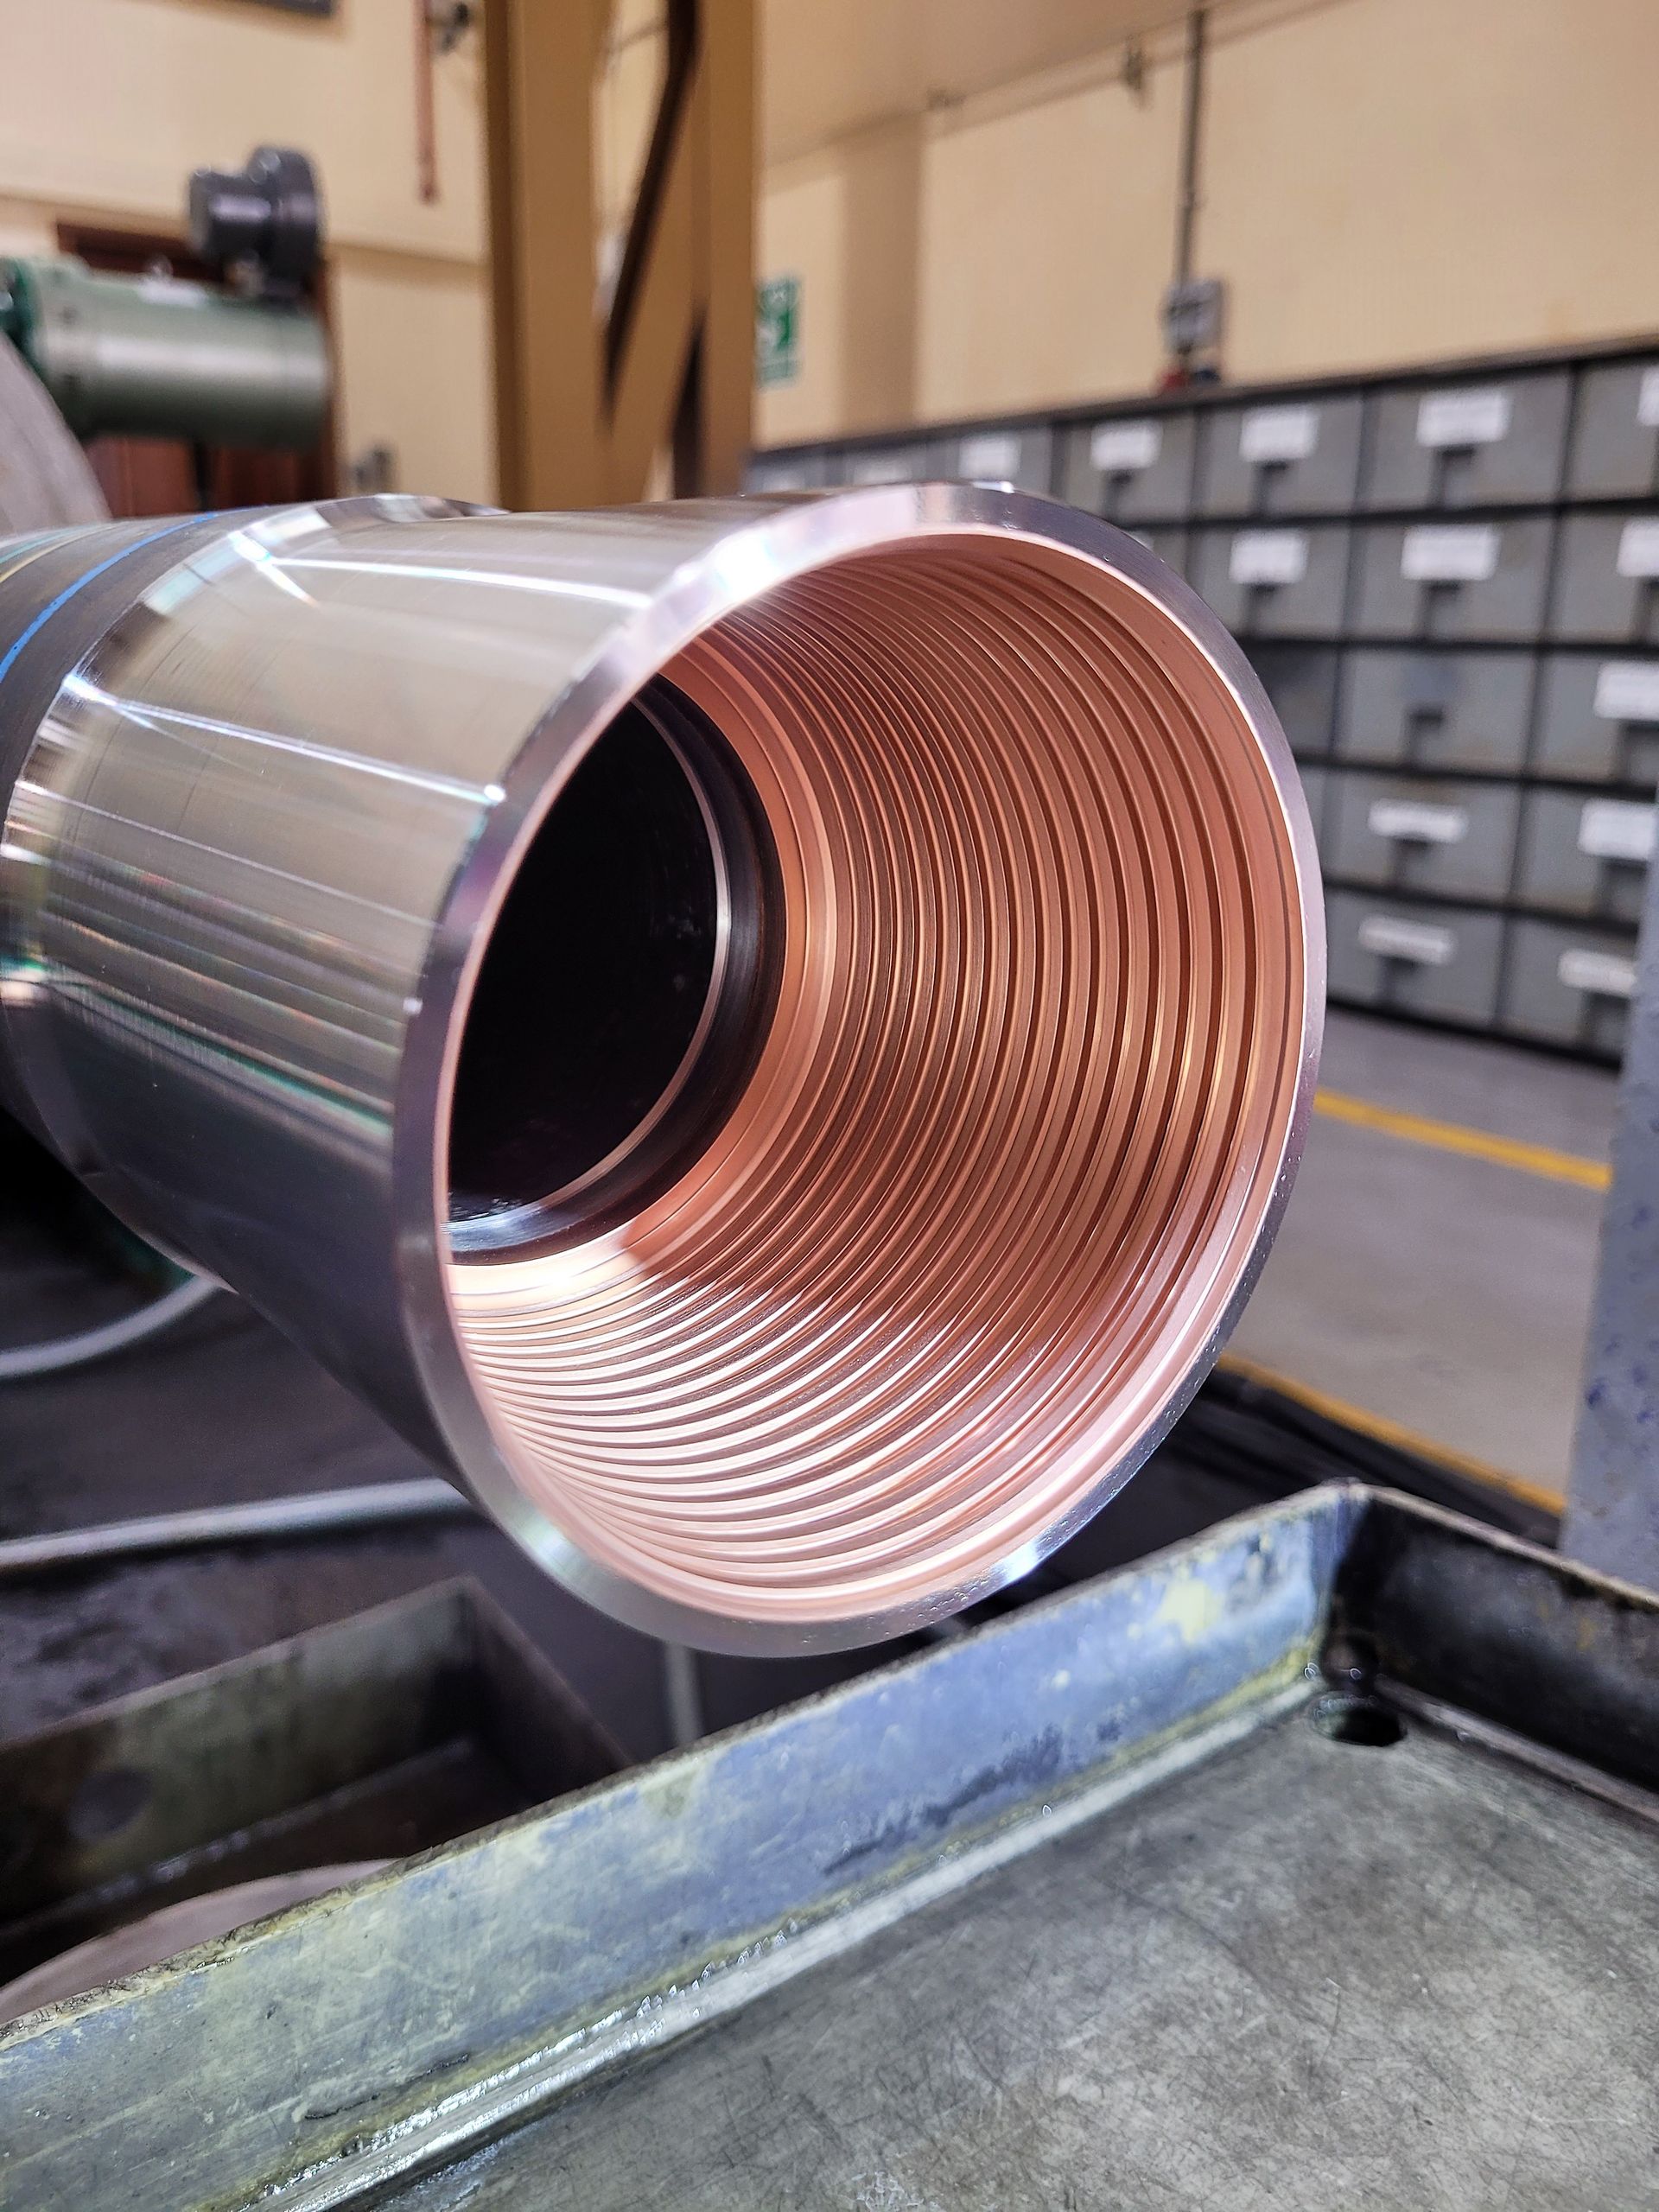
Anti-galling plating, most commonly copper, works as a sacrificial, lubricating layer between the pin and box. During make-up and break-out, the soft plating takes the friction and shear instead of the steel threads. This reduces the chance of steel-on-steel contact, where galling begins.
Thickness determines how much of that protective layer is available:
- Enough thickness gives the plating material to absorb the loads of make-up and, in many cases, repeated cycles.
- Not enough thickness means the layer can wear through, leaving bare steel exposed, often at the most heavily loaded points.
Plating is typically measured in micrometres (µm), and is often thinner than a human hair. At that scale, small differences matter.
The Risks of Too Thin
An undersized deposit can cause:
- Wear-through at high-contact points, especially on repeated make-up and break-out
- Coverage gaps where the plating is thin or missing, such as roots, crests, and edges
- Shorter service life for connections that are re-used across multiple jobs
- Rejected connections when thickness does not meet the specification
The Risks of Too Thick
More is not always better. An oversized deposit can cause:
- Dimensional problems. The plating adds thickness to the thread flanks, which can affect stand-off, make-up torque, and seal geometry if the design does not allow for it.
- Adhesion problems. Thicker deposits can carry more internal stress and may be more prone to lifting or flaking if the process is not well controlled.
- Material squeeze-out or smearing under load, which can leave debris in the connection.
- Higher cost and longer process time with no performance benefit.
Thickness Is Only One Variable
Thickness gets the most attention because it is easy to put a number on, but it is not the only factor. Anti-galling performance also depends on:
- Adhesion. A thick layer that is poorly bonded will flake and fail.
- Uniformity. An average thickness figure can hide thin spots where problems start.
- Deposit quality. The structure of the plating, including porosity and smoothness, affects how it performs under load.
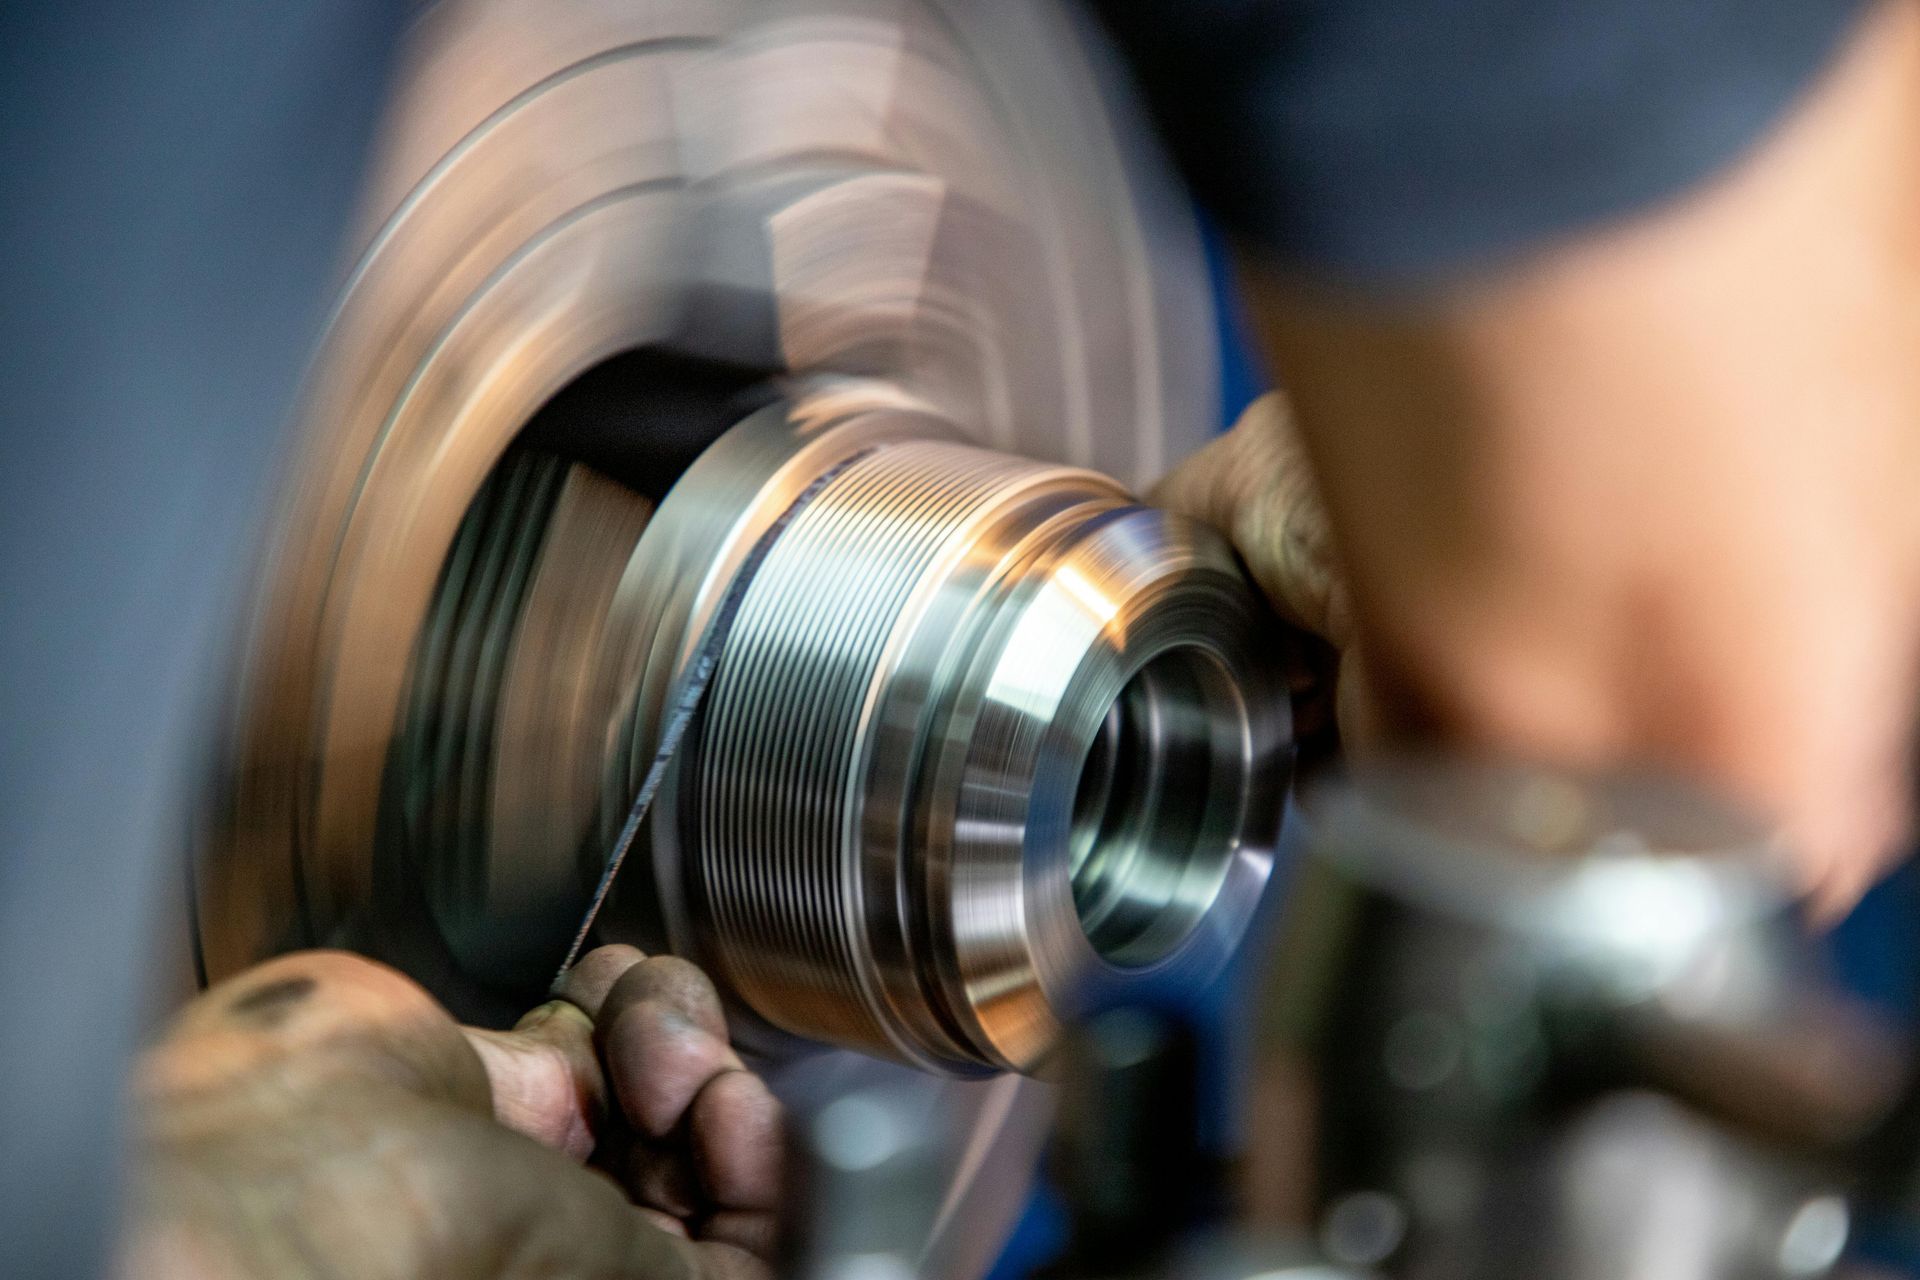
- Surface preparation. Cleanliness and surface condition before plating determine how well the layer bonds.
- Base material and thread condition. The steel grade and the thread finish affect results.
- Thread compound and make-up practice. Plating works as part of a system with lubrication, alignment, and torque control.
A connection with the "correct" average thickness can still gall if adhesion, coverage, or make-up practice is poor.
Follow the Specification
The required plating thickness is set by the connection design and, in many cases, by the licensor or OEM. Different connections, materials, and applications may carry different requirements, and thickness ranges are often specified for particular locations on the thread.
Two practical points follow:
- The specification governs. Do not assume a thickness that worked on one connection applies to another.
- A qualified process matters. Many licensors require the plating process itself to be qualified, covering equipment, chemistry, procedure, and operators, before connections can be supplied. Consistent results depend on a controlled, repeatable process.
Where and How Thickness Varies
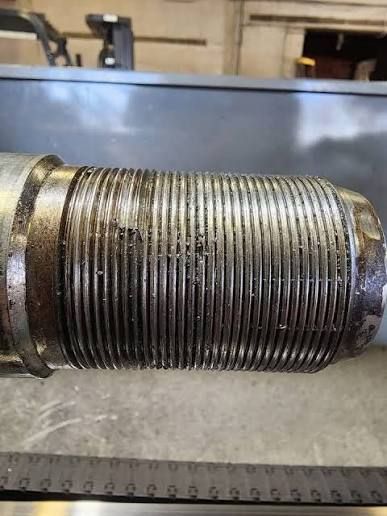
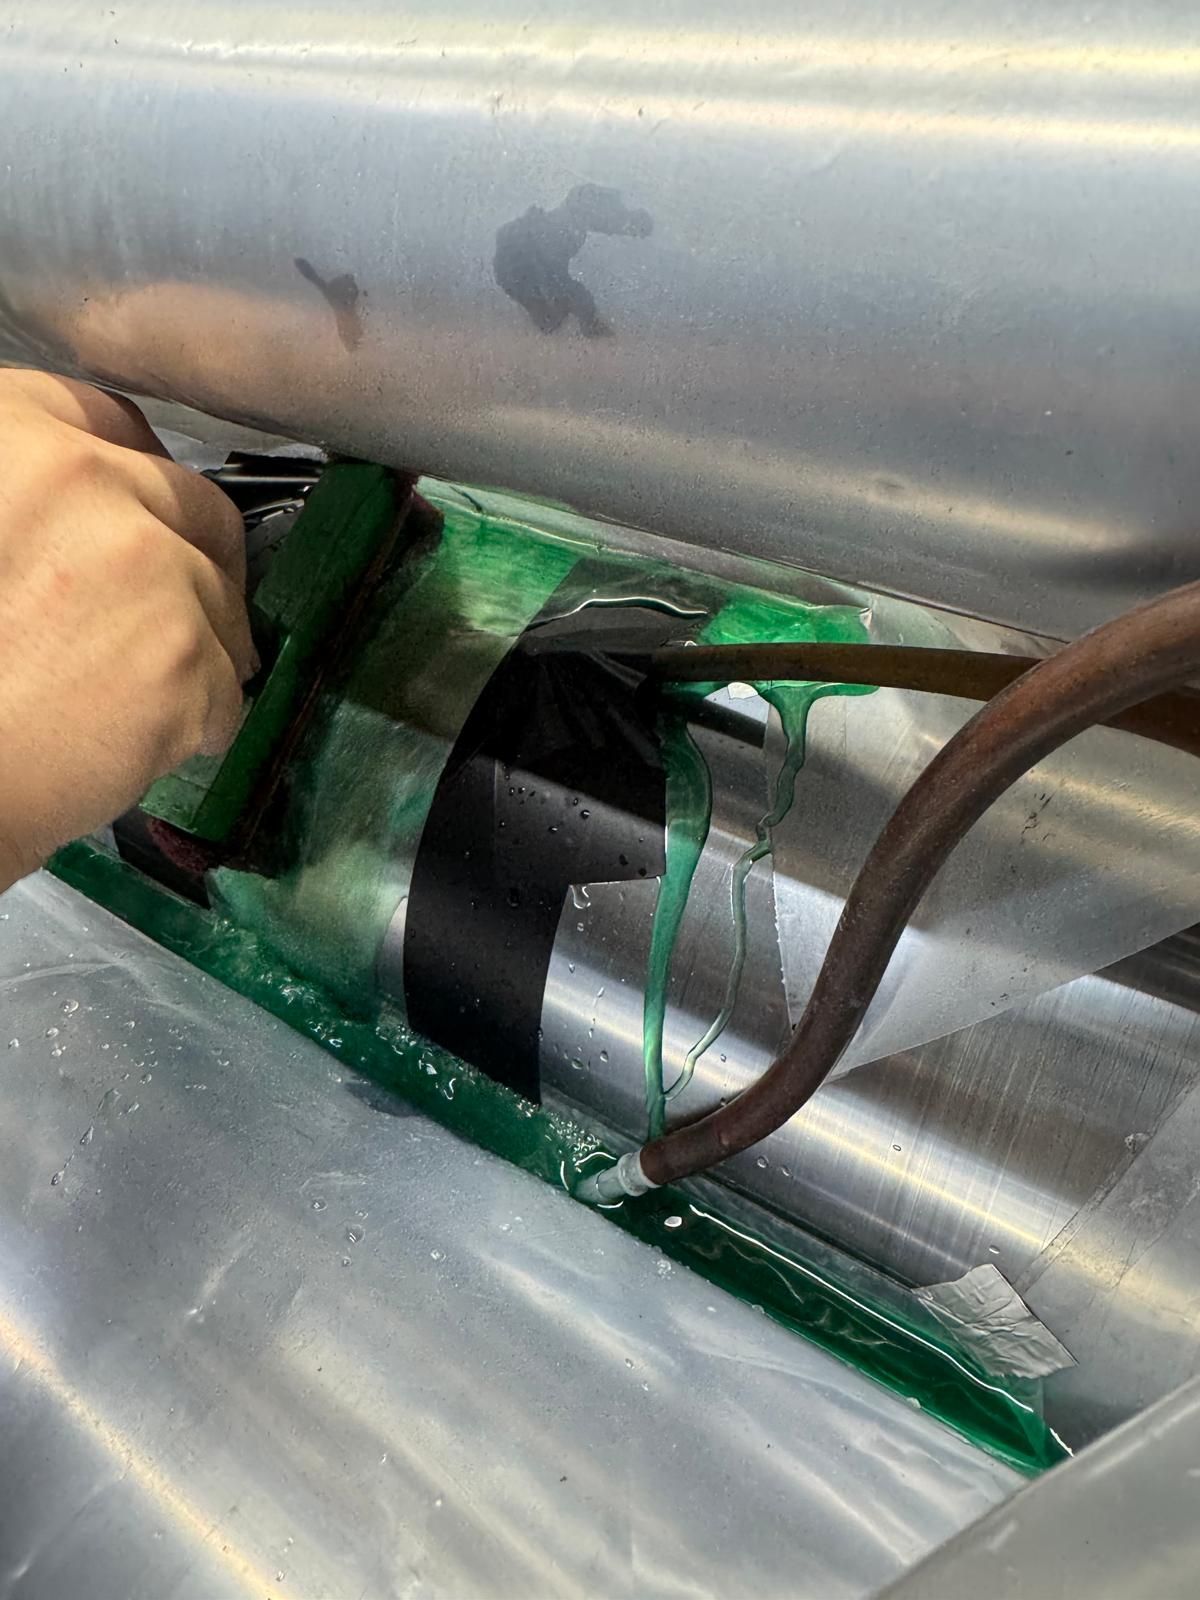
In electroplating generally, deposit thickness is not perfectly even across a complex shape. Edges, crests, and exposed features tend to receive more deposit, while recessed areas such as thread roots tend to receive less. On a threaded connection this means thickness can differ between:
- Thread crests, flanks, and roots
- The sealing area and the threaded area
- The shoulder or torque face
- Different positions around the circumference
A single reading in one location may not tell the whole story. This is why the specification should define where thickness is to be measured, not just what the value should be.
Measuring Thickness
QA teams commonly use a mix of methods:
- Magnetic or eddy-current gauges. Fast and non-destructive, widely used for non-magnetic coatings like copper on steel. Results can be affected by thread geometry, curvature, probe size, and edge effects, so calibration and technique matter.
- X-ray fluorescence (XRF). Non-destructive and useful for checking coating thickness and composition, with limits on measurement area and geometry.
- Cross-section microscopy. A destructive method that shows thickness, structure, and adhesion in detail. It is often used for qualification and for validating other methods.
Relevant international standards for these methods include ISO 2178 (magnetic method), ISO 3497 (X-ray spectrometry), and ISO 1463 (microscopic method). Always follow the method specified by your licensor, customer, or internal procedure.
Practical measurement tips:
- Calibrate on samples that represent the actual geometry, not only on flat reference standards
- Measure at the locations the specification defines
- Take enough readings to see variation, not just an average
- Record the instrument, probe, calibration status, and operator
- Cross-check gauge readings against cross-sections periodically
Thickness, Re-Use, and Re-Plating
Connections that are re-used across many jobs will see their plating wear down. This raises practical questions:
- How much plating remains? Measure before deciding whether to re-plate.
- Should the old plating be stripped first? Depending on its condition, adhesion, and the specification, stacking new plating over old can lead to excess thickness or poor bonding.
- How many cycles is the plating expected to support? This varies with the connection and the application, so track cycle counts where possible.
Re-plating is a common way to extend the life of premium connections and accessories, but the same thickness and adhesion requirements apply.
A QA Checklist for Plating Thickness
For threading shops and inspection teams:
- [ ] The specification is clear on thickness range, measurement locations, and method
- [ ] Measurement equipment is calibrated, with records
- [ ] Measurements are taken at defined locations on each connection or sample
- [ ] Sampling plans are defined and followed
- [ ] Adhesion is checked, not just thickness
- [ ] Visual inspection covers coverage, colour, and defects
- [ ] Results are recorded and traceable to the connection or batch
- [ ] Out-of-range results trigger a defined corrective action
- [ ] Cycle history is tracked on re-used connections
- [ ] The plating supplier can demonstrate a qualified, controlled process
Questions to Ask Your Plating Supplier
- Which specification and thickness range do you work to?
- How and where do you measure thickness?
- What adhesion tests do you perform?
- Can you provide thickness data for each batch?
- How is your process qualified and controlled?
- What is your approach to re-plating used connections?
So, How Thick Is Thick Enough?
The honest answer is: as thick as the specification requires, and consistently so across the areas that matter. Thickness is a means to an end, a sacrificial layer that is present, uniform, well bonded, and compatible with the connection's design. Getting it right depends on a controlled process, careful measurement, and good make-up practice, not on adding more metal.
Need Support With Anti-Galling Plating?
If you are qualifying a plating process, troubleshooting galling, or looking for a plating partner for oil tool connections and accessories, our team can walk you through our approach.
Get in touch with Sterling Impreglon Asia to find out more.